

Kitchens
We have good working relationships with established kitchen suppliers, including Howdens and Magnet, which helps with both the design and the practical layout of your new kitchen.
How We Can Help
Because we’re involved in the wider building work, we can look at the kitchen as part of the complete room rather than simply fitting units into an existing space.
When creating a larger kitchen or kitchen and family room, it’s often necessary to open up existing walls and form new structural openings. We coordinate this with the architect and structural engineer where required, including temporary support, steelwork and making good.
Our experienced kitchen fitters pay attention to the smaller details that make a big difference to the finished result, and we coordinate plumbing, electrics, lighting, flooring and decorating so everything comes together properly.
With You Through the Full Project
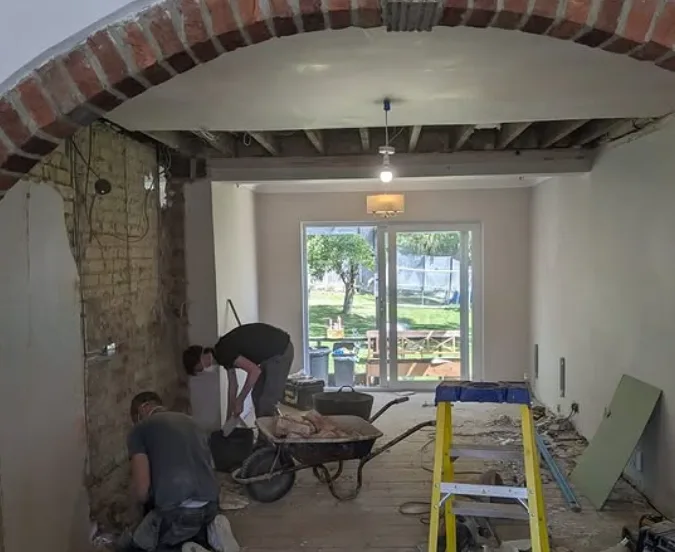
Design & Layout
We measure up and work through layout options, including any structural openings needed.

Structural Openings
Where walls come out to create a larger kitchen or family space, we coordinate the structural work.

Fitting & Installation
Units, worktops and appliances are fitted by our experienced kitchen fitters.
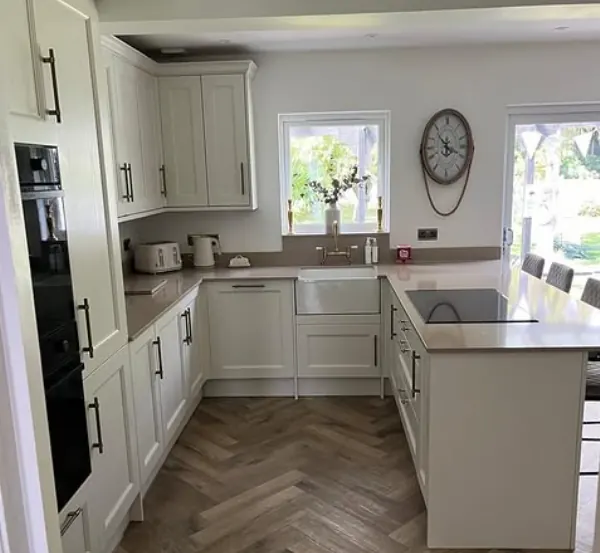
Finishing Details
Splashbacks, lighting, flooring and decorating are completed so the kitchen is ready to use.
Building Regulations & Compliance
Guidance through the approvals a kitchen renovation can involve.

If your new kitchen involves removing a wall or forming a structural opening, the work needs to meet current Building Regulations and may need Building Control sign-off. We handle this as part of the project, working with a structural engineer where needed.
- Structural calculations & Building Control sign-off
- Part P electrical certification
- Part L ventilation & energy efficiency
- Party wall agreements, where a neighbouring property is affected
What to Expect
A straightforward process for your new kitchen, from first conversation to finished job.
Design & Measure
We measure up and work through layout options with you, including structural openings if needed.
First Fix
Plumbing, electrics and any structural work are completed before the units go in.
Fitting
Units, worktops and appliances are fitted by our experienced kitchen fitters.
Finishing
Splashbacks, lighting, flooring and decorating are completed so the kitchen is ready to use.
Why Choose GS Contractors
-
Family Business
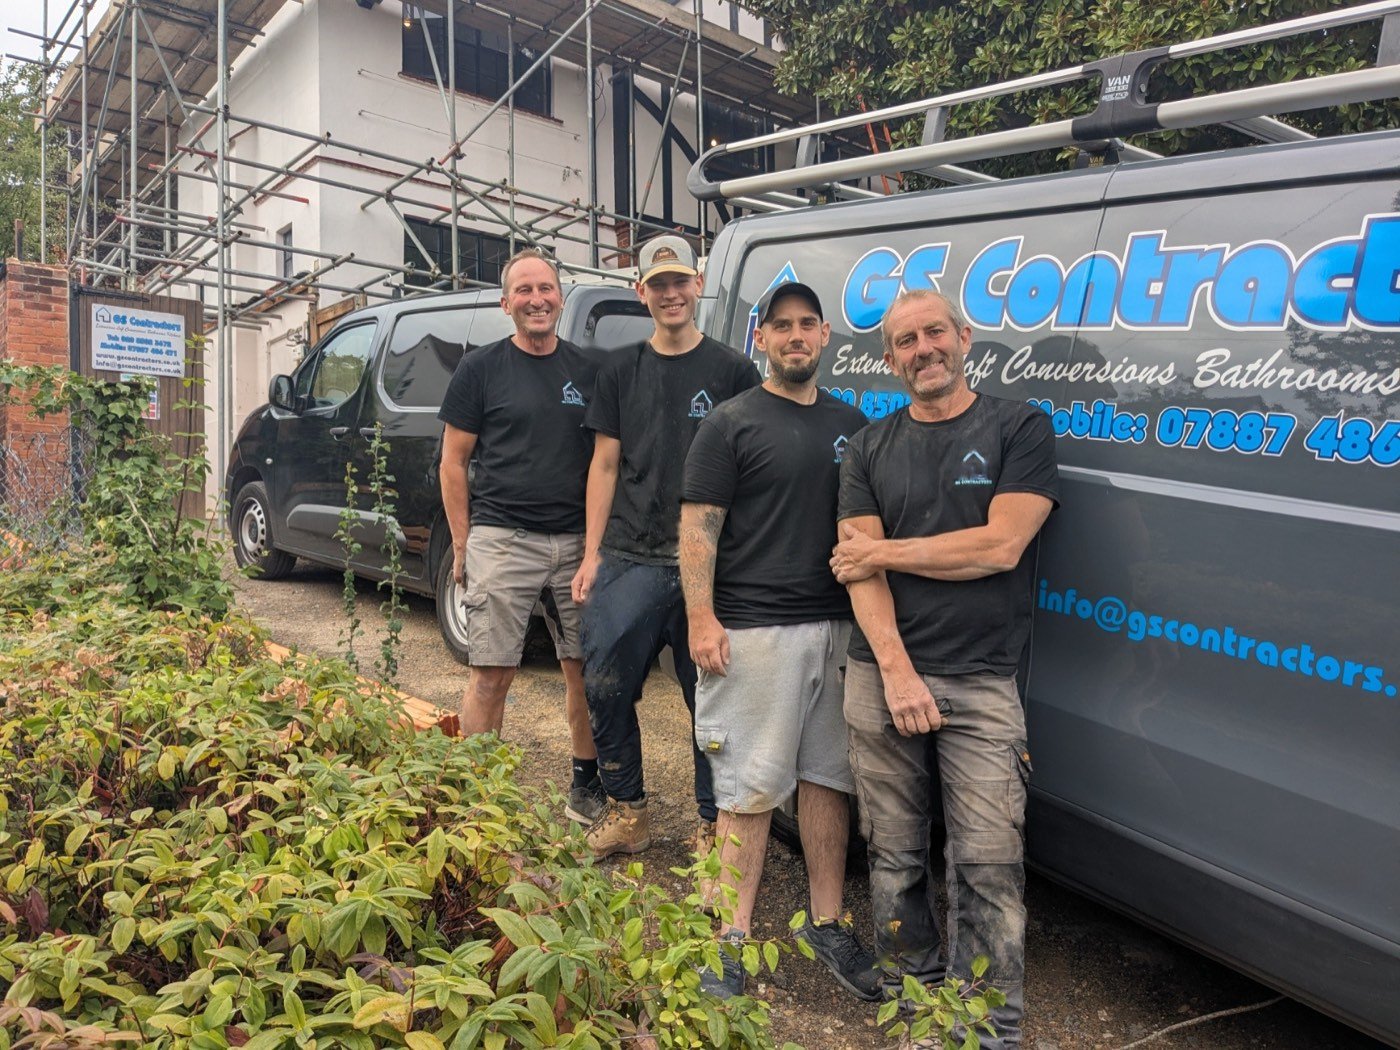
Run by Paul and his team, we treat every home the way we’d want our own treated.
-
Trusted Craftsmanship
Our own electricians, carpenters and roofers, backed by Federation of Master Builders membership and years of hands-on experience.
-
We Go the Extra Mile
Sites left clean and tidy every day, with one point of contact keeping you updated throughout.




All gas and heating work carried out by Gas Safe registered engineers
Thinking About Kitchens?
Tell us what you have in mind and we’ll talk it through. There’s no obligation, just a straightforward chat about your project.