
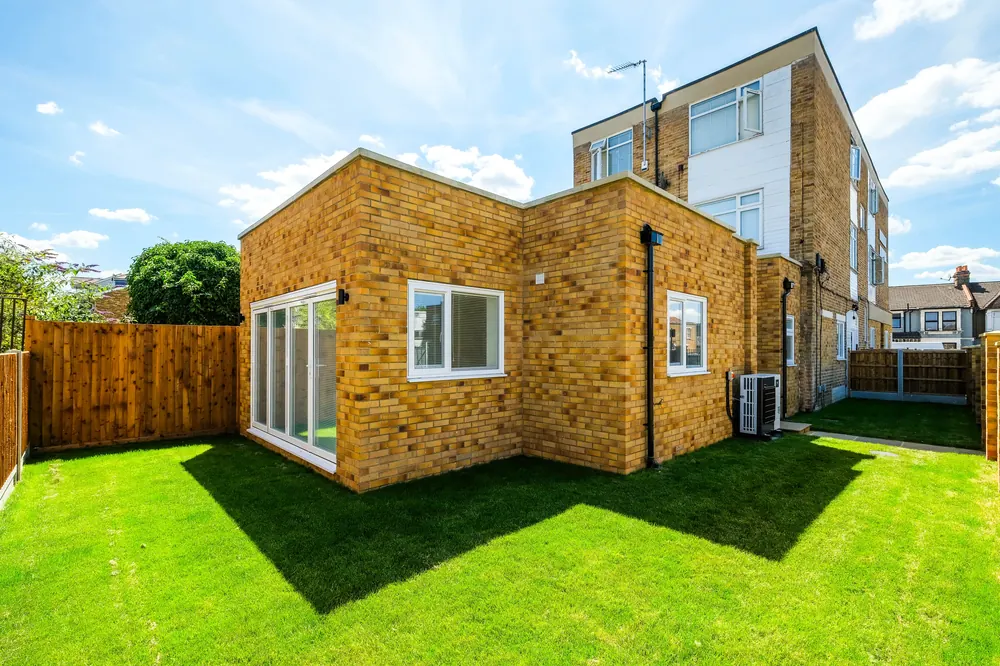
New Builds & Extensions
Whether you’re building a new property from the ground up or adding a rear, side or wrap-around extension, we manage the whole project from the very first ideas right through to completion, with you kept in the loop at every stage.
How We Can Help
We can work with your architects and designers, or recommend people we know and work with, developing the initial ideas into a practical design that works for both the property and for you.
A project like this needs careful coordination between many trades and suppliers, and we manage every stage ourselves, from foundations and specialist piling where required, through to structural work, brickwork, roofing and all internal finishing.
Our aim goes further than what’s shown on the drawings. We look closely at how the finished space will actually work for you day to day.
With You Through the Full Project

Groundworks & Structural Work
Foundations, specialist piling, drainage and structural steelwork, coordinated from the ground up.
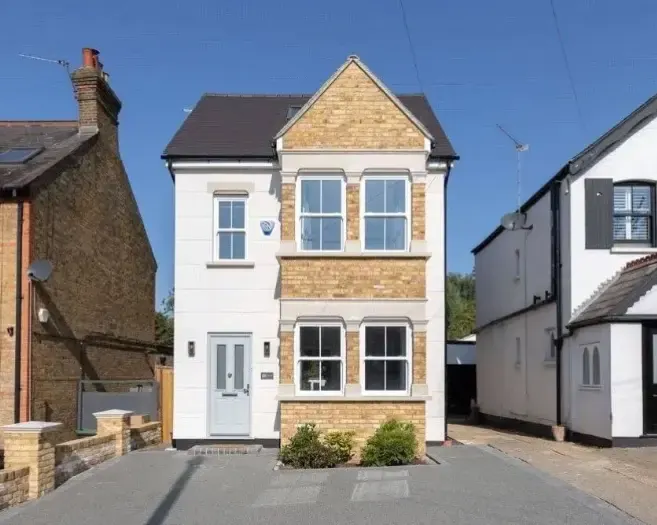
Brickwork & Roofing
External brickwork and roof construction carried out to match and complement the existing property.
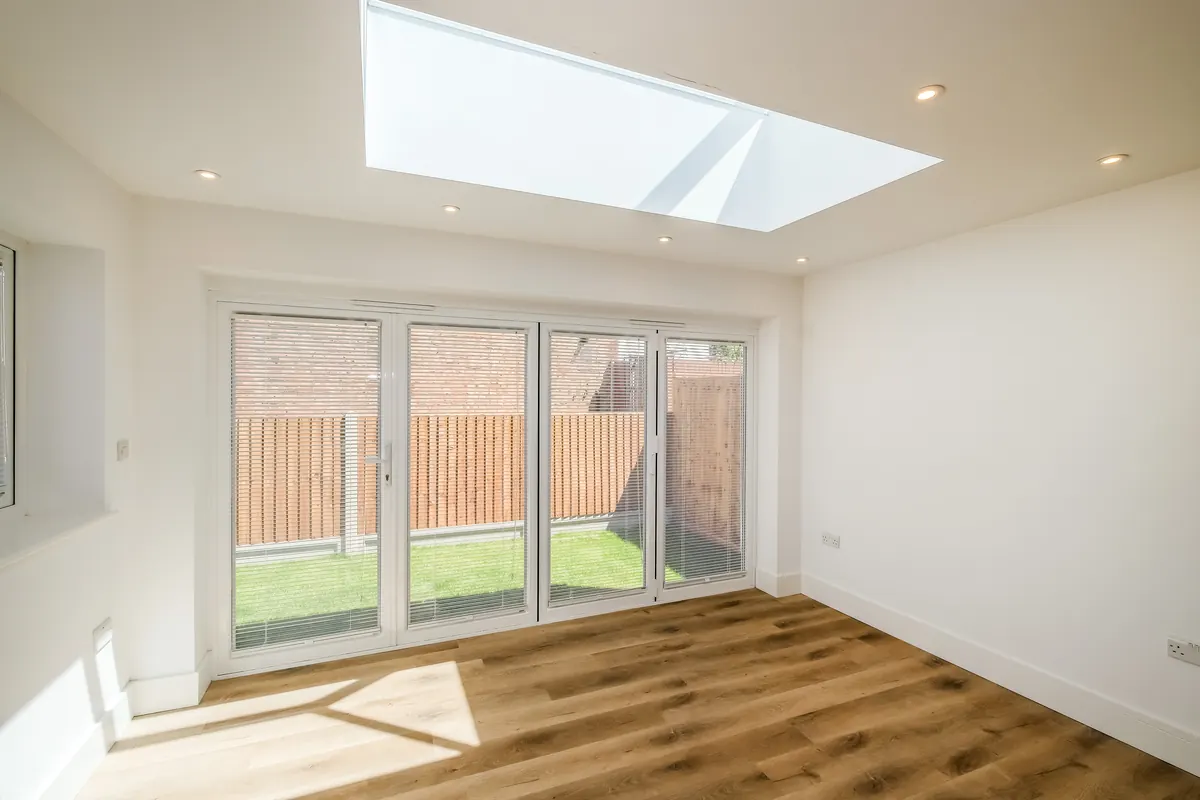
Windows & Doors
Supplying and fitting windows, doors and bi-folds that suit the design and let in natural light.
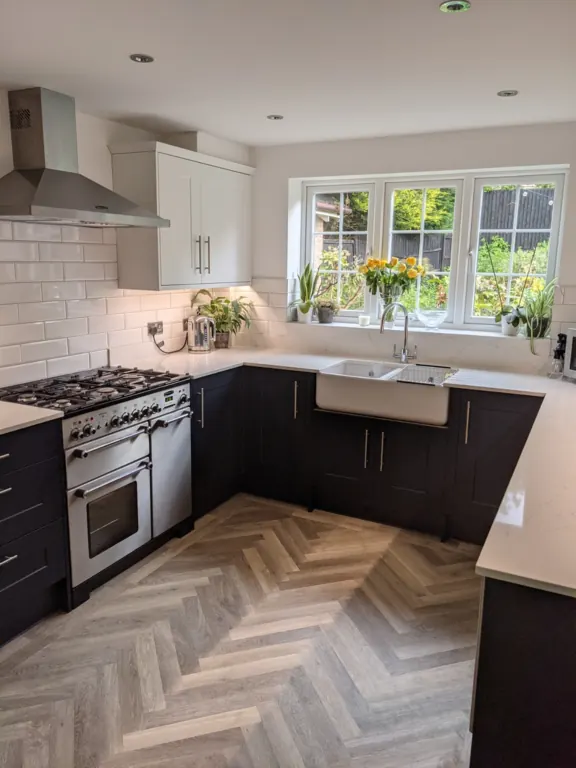
Kitchens & Bathrooms
Plumbing, electrics and fit-out for the rooms that bring a new build or extension together.
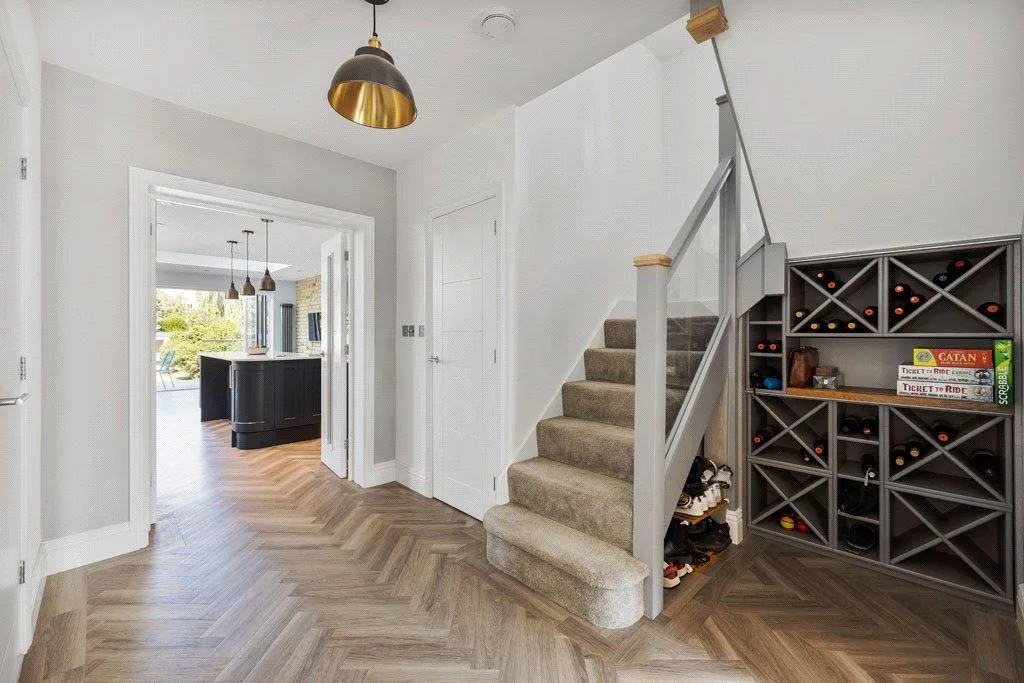
Staircases & Joinery
Staircases and bespoke joinery fitted by our own carpenters, or trusted specialists where needed.
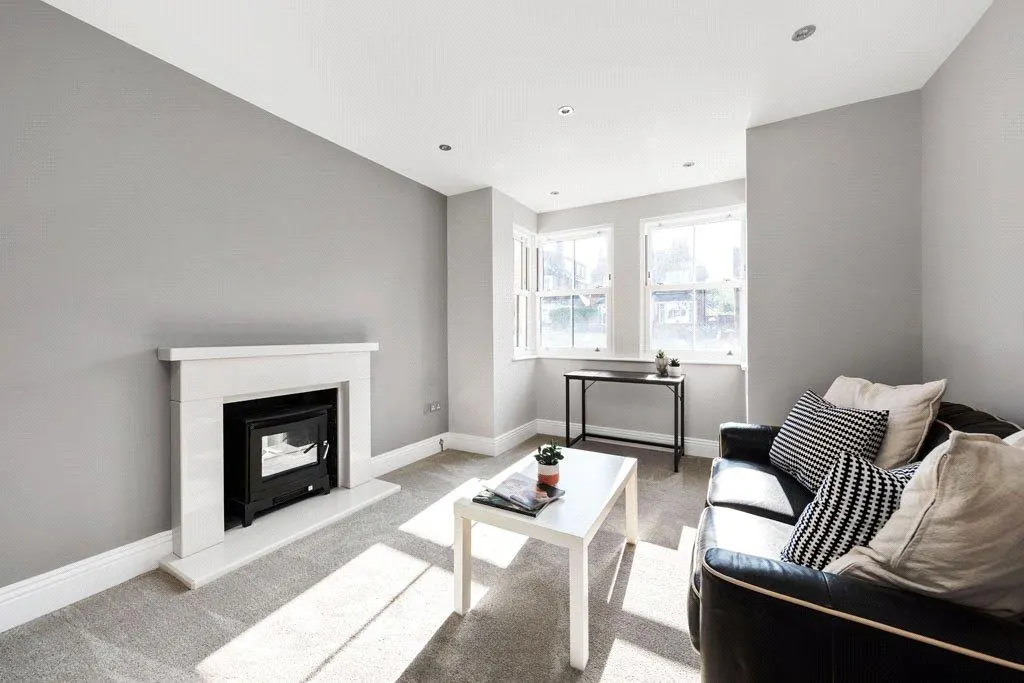
Finishing & Decorating
Plastering, flooring and decorating completed so the property is ready to move into.
Design & Planning Permission
Guidance through planning, building regulations and everything in between.
Every new build or extension needs the right permissions in place before work can start. We can help guide you through the full process, from initial design and planning applications through to building regulations approval, so nothing holds up your project once it’s ready to begin.
We work alongside architects, planning consultants and building control where needed, and can point you in the right direction if your project needs a party wall agreement or structural calculations.
- Planning applications & permitted development advice
- Structural calculations & Building Control sign-off
- Party wall agreements
- Building regulations approval
What to Expect
A straightforward process for your new build or extension, from first conversation to finished job.
Design & Planning
We work with your architect, or recommend one, developing drawings that work for the property and the budget.
Detailed Quotation
Once the design is set, we provide a detailed quotation covering the full scope of work.
Construction
Groundworks, structural work and every trade are coordinated by our own team from start to finish.
Finishing & Handover
Kitchens, bathrooms, decorating and snagging are completed so the property is ready to move into.
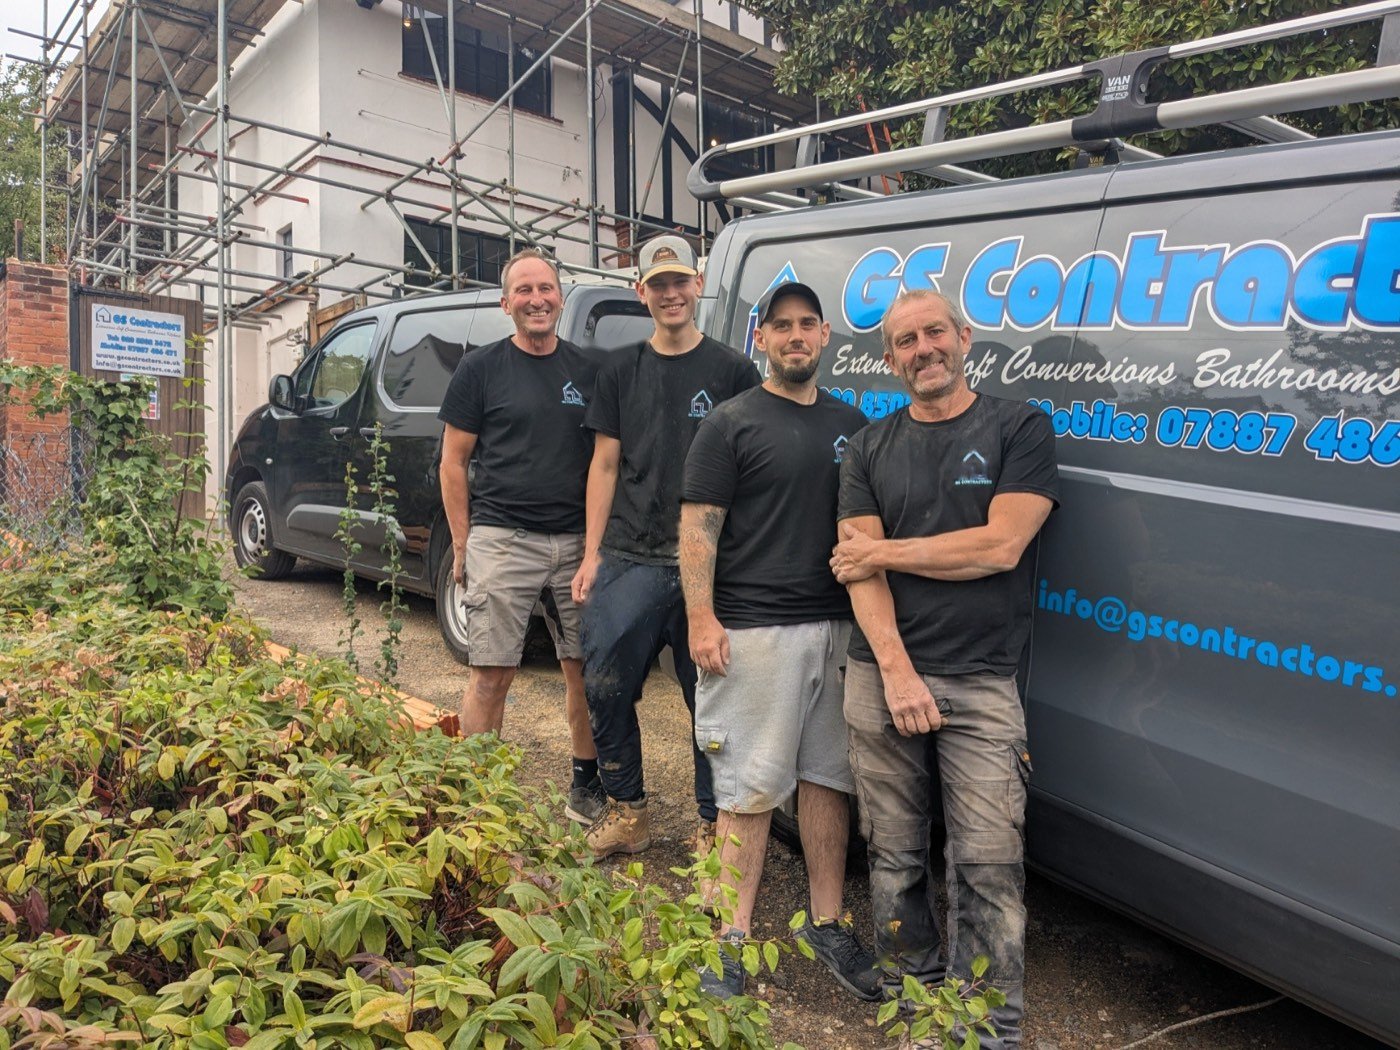
Why Choose GS Contractors
-
Family Business
Run by Paul and his team, we treat every home the way we’d want our own treated.
-
Trusted Craftsmanship
Our own electricians, carpenters and roofers, backed by Federation of Master Builders membership and years of hands-on experience.
-
We Go the Extra Mile
Sites left clean and tidy every day, with one point of contact keeping you updated throughout.




All gas and heating work carried out by Gas Safe registered engineers
Thinking About a New Build or Extension?
Tell us what you have in mind and we’ll talk it through. There’s no obligation, just a straightforward chat about your project.