
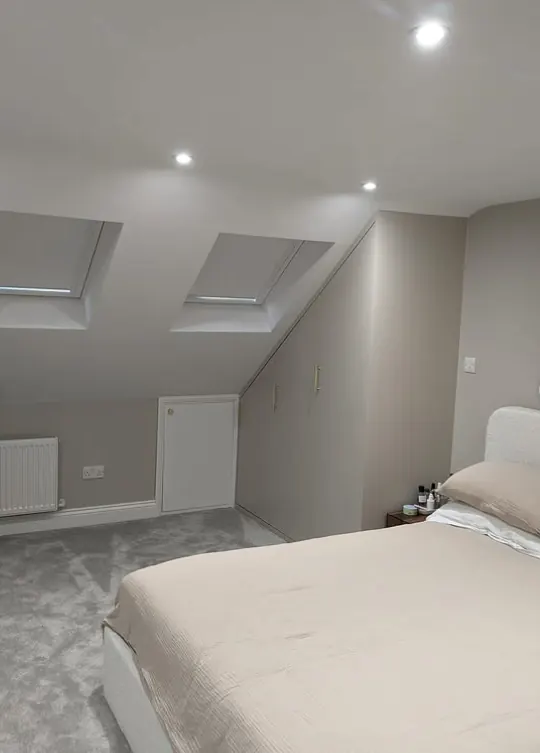
Loft Conversions
We undertake loft conversions with particular attention to making the most of the available space.
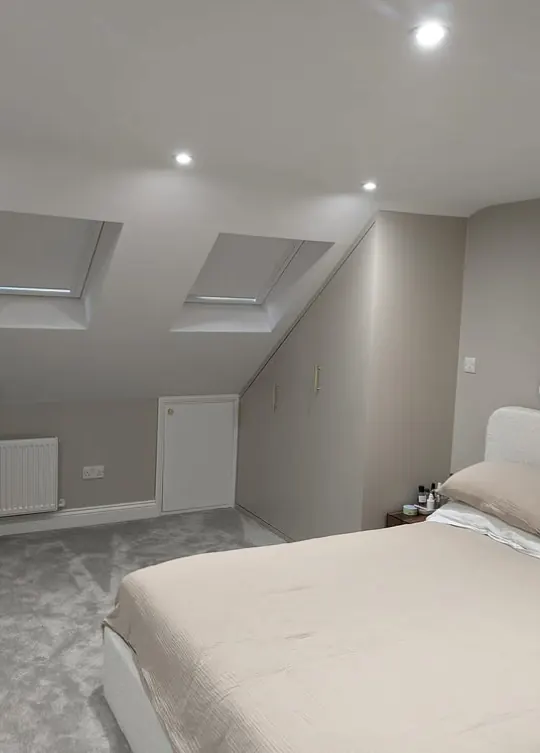
How We Can Help
Rather than simply creating another room, we look carefully at the layout, storage, and the position and design of the new staircase, along with lighting and finishing details, so the new area works naturally as part of the house.
The staircase is particularly important in a loft conversion. Getting its position right can make a real difference to both the usable space in the loft and the floor below, so we look carefully at how it integrates with the existing house.
Where possible, we look for the small improvements that create additional usable space or make the finished loft feel considerably better.
With You Through the Full Project
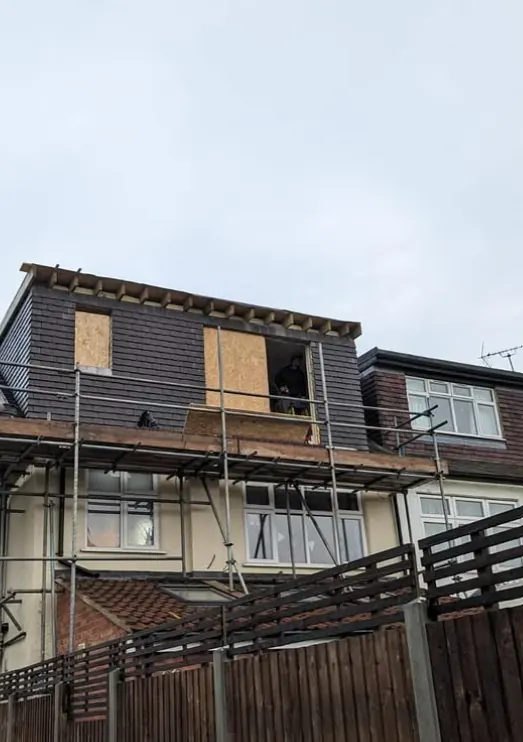
Assessing the Space
We assess head height, roof structure and access before agreeing the design.

Structural Work & Skylights
Steelwork, floor strengthening and skylights are installed before first fix.
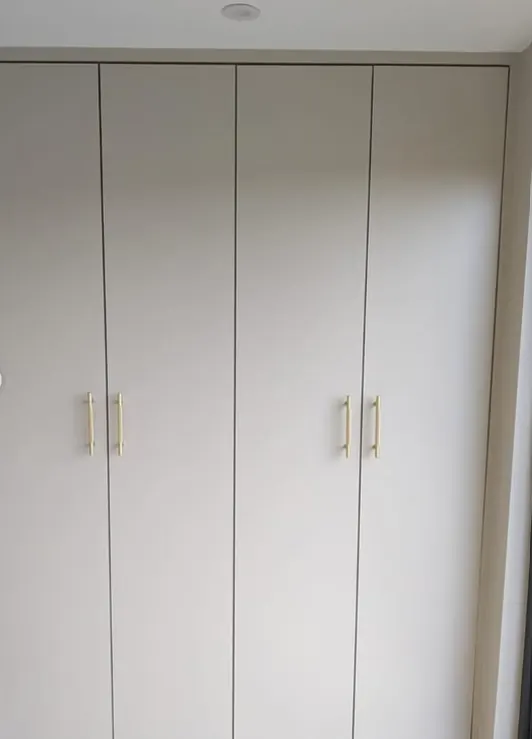
Bespoke Storage
Fitted wardrobes and storage make the most of the eaves and awkward angles.
Completed Space
Plastering, flooring and decorating complete the new room.
Design & Planning Permission
Guidance through planning, building regulations and everything in between.
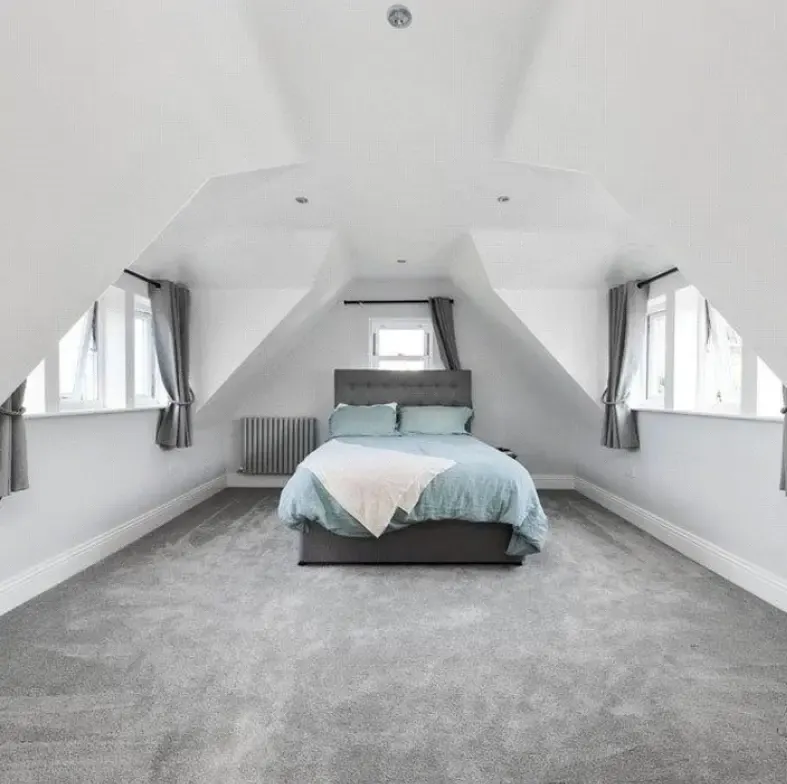
Most loft conversions fall under permitted development, but larger dormers, or conversions in a conservation area, may need planning permission. Building Regulations always apply, covering fire safety, insulation, structural work and the staircase.
We can help guide you through the process, and point you in the right direction if your project needs a party wall agreement with a neighbour.
- Permitted development & planning applications
- Building regulations approval
- Fire safety & escape routes
- Party wall agreements
What to Expect
A straightforward process for your loft conversion, from first conversation to finished job.
Design & Structural Check
We assess head height, roof structure and access, and arrange drawings if planning or building regs are needed.
Structural Work
Steelwork, floor strengthening and the staircase opening are carried out first.
First Fix
Insulation, electrics, plumbing and skylights are installed.
Finishing
Plastering, flooring, fitted wardrobes and decorating complete the new space.
Why Choose GS Contractors
-
Family Business
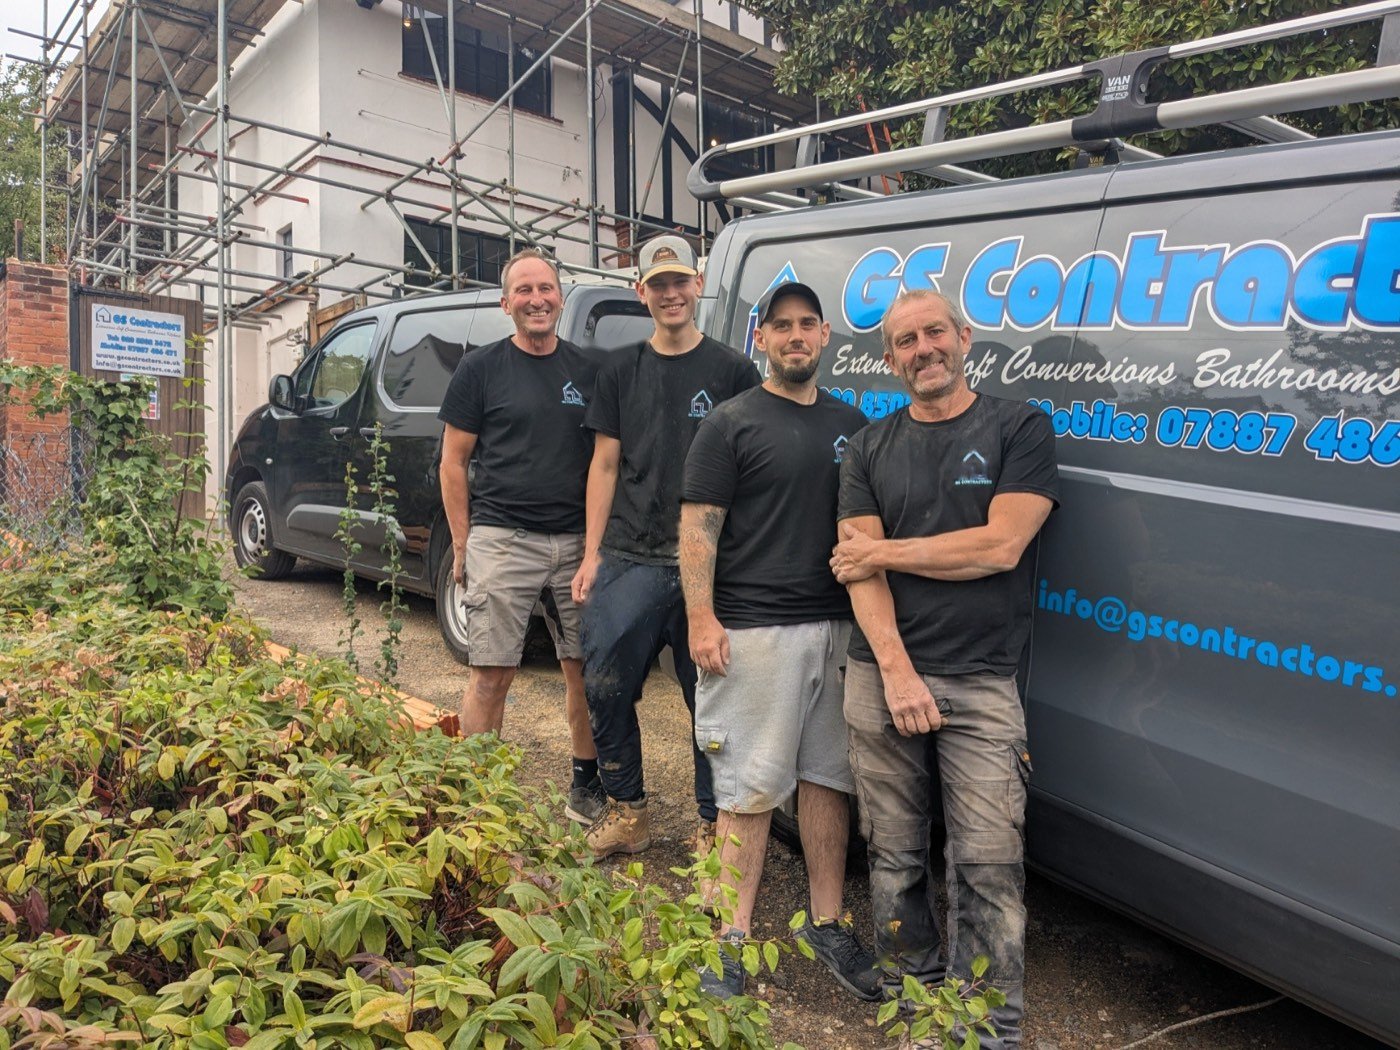
Run by Paul and his team, we treat every home the way we’d want our own treated.
-
Trusted Craftsmanship
Our own electricians, carpenters and roofers, backed by Federation of Master Builders membership and years of hands-on experience.
-
We Go the Extra Mile
Sites left clean and tidy every day, with one point of contact keeping you updated throughout.



All gas and heating work carried out by Gas Safe registered engineers
Thinking About Loft Conversions?
Tell us what you have in mind and we’ll talk it through. There’s no obligation, just a straightforward chat about your project.